01
Quantity Takeoff & BOQ Preparation
Accurate construction estimation, BOQ and cost management services for residential, commercial and industrial projects.
How TEC bridges architectural drawings and commercial certainty through a structured, transparent engineering pipeline.
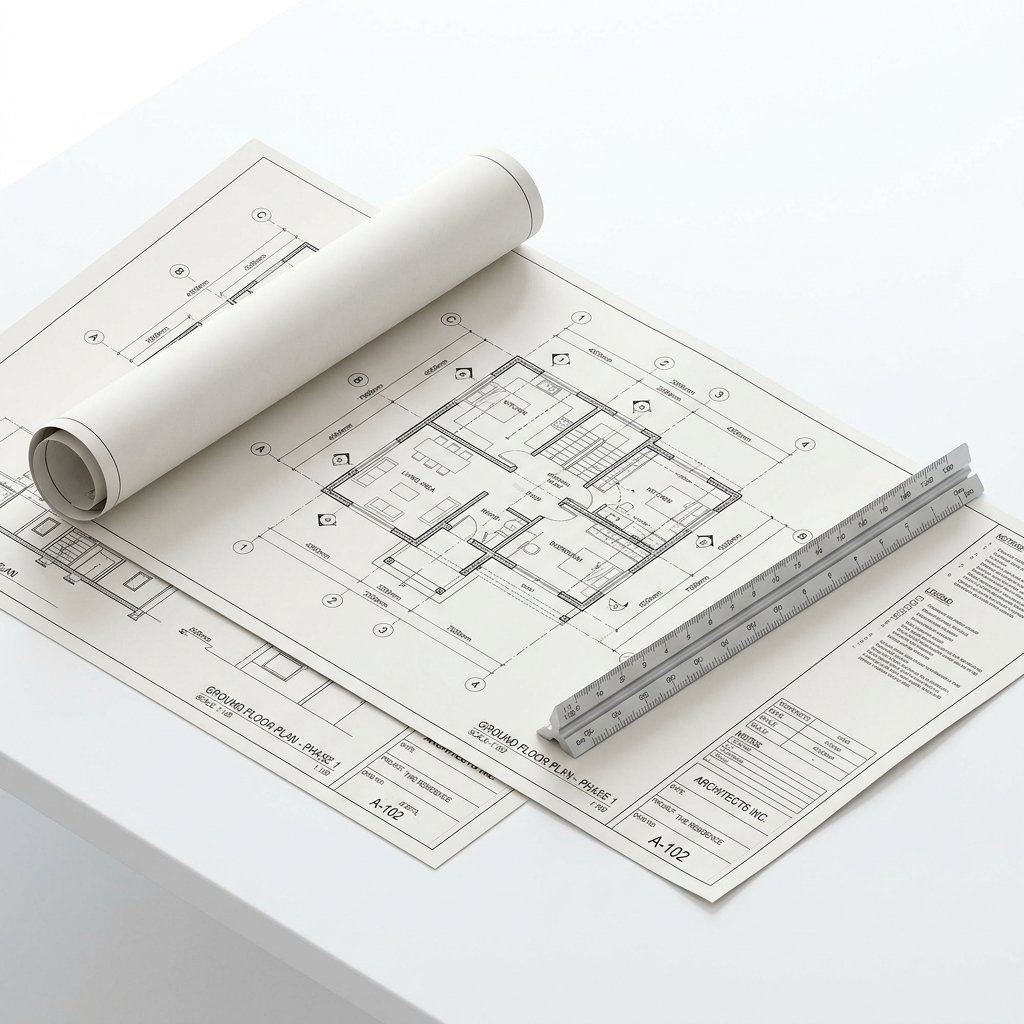
Architectural plans, structural CAD DWG files, MEP layouts, and project schedules.
Meticulous itemized measurements under IS 1200 rules with geometric deductions.
Standardized trade work packages, item descriptions, units, and clear scope divisions.
Current local material market benchmarks, labor coefficients, and plant machinery costs.
Trade budget allocations, square-foot cost models, and procurement exposure analysis.
Unambiguous contractor bid comparisons, tender selection, and financial control.
Tailored estimation deliverables engineered for every discipline in the construction ecosystem.
Protect your architectural vision against budget blowouts with early cost sanity checks, material options evaluation, and precise tender BOQs.
Win profitable tenders with competitive, error-free quantity takeoffs, localized rate analysis, and exact material procurement BOMs.
Establish definitive baseline construction budgets, manage cash flow allocations across project phases, and audit contractor variation claims.
Scale your team capacity on high-volume projects with independent, third-party measurement cross-checked strictly against Indian Standard IS 1200.
Normalize contractor bid submissions, eliminate front-loaded pricing hazards, and prepare commercial bid comparison matrices.
Gain independent clarity before signing contractor agreements. Know exactly what your villa or house should cost to build per square foot.
Get instant answers to estimation queries, rates, BOQ formats, construction methods and more.

From independent homes to large commercial projects, we deliver accurate estimates that help our clients build with confidence.


Standardized measurement principles, calculation formulas, and engineering guidelines based on Indian Standard IS 1200.
Substructure foundations represent the most critical risk area in civil estimation. TEC measures footing works by establishing exact depth profiles from soil reports, structural drawings, and setback conditions.
Trapezoidal & stepped footings measured with exact slope volume calculations and 1:1.5 excavation slope offsets.
Common base slabs supporting boundary columns, taking into account overlapping pressure bulbs and heavy strap beams.
Thick reinforced concrete slabs for low bearing capacity soils, with separate BBS for top, bottom, and shear chairs.
A disciplined, verifiable engineering process designed to eliminate missing quantities, scope gaps, and contractor pricing disputes.
Every TEC estimate is delivered in fully editable, unlocked workbooks with complete mathematical audit trails.
Fully unlocked spreadsheet with dynamic math formulas, standard CPWD/IS 1200 trade divisions, and contractor rate bidding columns.
Step-by-step length, breadth, depth/height calculations with itemized deduction entries tied directly to structural CAD drawings.
Summary of physical raw materials required for procurement: cement bags (OPC/PPC), steel tonnage by diameter, sand cft, and aggregate volume.
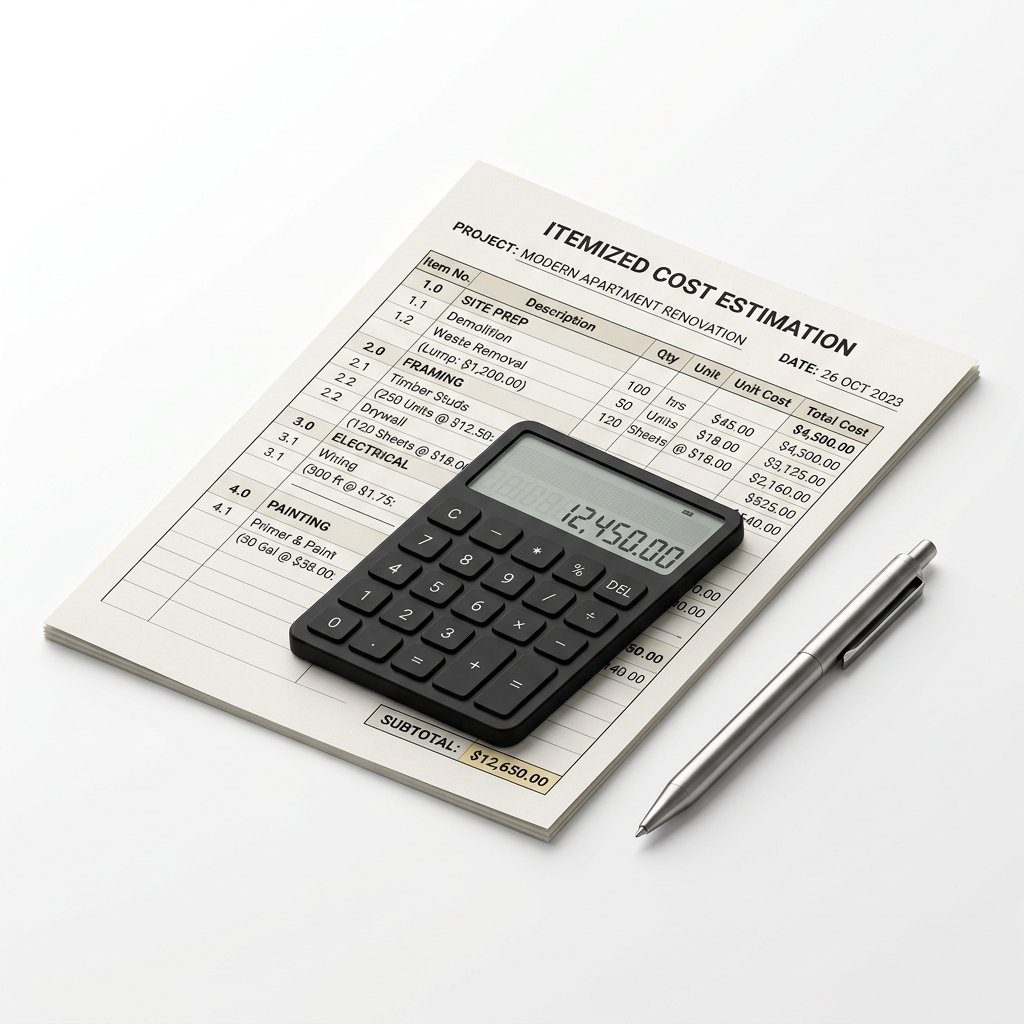
Complete breakdown of composite item unit rates into constituent material costs, skilled/unskilled labor coefficients, machinery, and margins.
High-level financial overview for developers and homeowners, featuring trade-wise budget distribution charts and square-foot cost benchmarks.
Rebar fabrication schedules specifying member markings, cutting lengths, bend deductions, number of bars, and total weight by diameter.
Your proprietary architectural plans, structural CAD models, scope specifications, and contractor tender pricing remain strictly confidential. Prior to inspecting any files, we execute a legally-binding mutual Non-Disclosure Agreement (NDA).
Facing a critical tender submission, developer board deadline, contractor bid deadline, or urgent bank loan valuation? Submit your dimensioned CAD DWG or PDF drawings before 11:00 AM for verified same-day quantity takeoff dispatch.
Submit your drawings and project parameters. Our estimation engineering desk will audit scope, confirm turnaround, and reply with itemized pricing.
In construction, an inaccurate estimate is not just a calculation error—it causes contractor pricing disputes, liquidity stalls, and unbudgeted capital drains. We deliver mathematical certainty before concrete is poured.
Independent quantity cross-checks ensure you pay strictly for measured work under standard deduction rules.
Every beam, column, footing pad, and finish is calculated from actual CAD lines, preventing 15–25% cost blowouts.
Exact cement bags, rebar tonnage by diameter (8mm–32mm), sand, and aggregates for direct vendor negotiation.
Urgent tender submissions accommodated with prioritized work packaging and structured itemized rate analysis.
Everything you need to know about engineering estimation, mathematical cost protection, and same-day project delivery.
Engaging an independent estimation engineer typically costs less than 0.3%–0.5% of construction value, but delivers 10x–25x returns by locking contractors to verifiable mathematical quantities.
Submit your complete CAD DWG or dimensioned PDF drawings before 11:00 AM. Our dedicated Fast-Track Quantity Surveying desk will audit your drawing set and deliver verified measurement sheets on the SAME DAY.
To prepare a definitive IS 1200 estimate, we require: (1) Architectural floor plans, elevations, and sections, (2) Structural drawings including foundation schedule, column layouts, beam details, and slab reinforcement, and (3) Scope specifications (flooring types, joinery, sanitaryware grades). If only conceptual architectural drawings are ready, we prepare a preliminary budget estimate and update it once structural details are issued.
Yes, Same-Day Fast-Track Delivery is available. For urgent tender submissions, client pitch milestones, or bank financing approvals, our expedited desk takes immediate priority. When you submit complete CAD DWG or dimensioned PDF drawings before 11:00 AM, our senior quantity surveyors execute rapid work-packaging and deliver digital measurement sheets and preliminary BOQs within the same business day. Inquire via WhatsApp for active same-day slot availability.
Engaging TEC typically costs less than 0.3% to 0.5% of your total construction budget, yet routinely prevents 10% to 20% in budget blowouts. Without an independent IS 1200 BOQ, contractors often pad quantities by 15–20%, quote vague lumpsum rates, and bill heavily for ambiguous "extra items" later. With our itemized math, every column, footing pad, and plaster area is locked to exact CAD measurements, giving you total price control and supplier bargaining leverage that saves lakhs of rupees.
We strictly measure all elements under Bureau of Indian Standards IS 1200 (Method of Measurement of Building and Civil Engineering Works, Parts 1 to 28). We enforce standard deduction rules (such as openings in brickwork and plastering), specify clear concrete-to-steel ratios, and cross-reference every quantity to its specific drawing sheet and CAD layer for complete auditability.
You receive 100% unlocked, editable Microsoft Excel workbooks (.xlsx) with transparent mathematical formulas (Length × Breadth × Depth), itemized measurement sheets, trade-wise summaries, and procurement Bill of Materials (BOM). We also provide executive PDF summaries and Bar Bending Schedules (BBS). You can freely simulate rate variations, modify unit costs, and track site progress without black-box restrictions.
Yes, unconditionally. All architectural drawings, cost estimates, structural CAD files, and client project parameters are handled under strict confidentiality protocols. Clients can request a mutual Non-Disclosure Agreement (NDA) before file upload, and our engineering desk executes it prior to document inspection. We never share client identities, plans, or tender rates with third parties.
Independent quantity surveying designed to eliminate contractor budget padding, prevent variation disputes, and provide complete mathematical transparency.
Zero contractor affiliations or material kickbacks. We work solely in your project’s financial interest.
Strict Bureau of Indian Standards deduction rules for concrete, steel, and masonry with CAD layer linkage.
Open, editable workbooks with visible Length × Breadth × Depth math. Zero locked black-box spreadsheets.
Mutual legally-binding Non-Disclosure Agreements executed prior to reviewing your proprietary drawings.
Ask real-time civil engineering queries: Bangalore rates, RCC math, steel/cement prices & BOQ structures.
I am TEC’s AI estimation assistant calibrated with Bureau of Indian Standards (IS 1200 & IS 456) civil measurement rules and active South India market rates.
You can ask me about:
From drawings to definitive numbers. We bridge the critical divide between architectural vision and financial certainty, giving builders, developers, and architects exact, itemized cost control under Indian Standard IS 1200.
Request an Estimate →